<-- style PDP --> 133-8 Cedarland Drive, Markham - Condo Townhouse for sale for $1,248,800
  • new
  • for sale

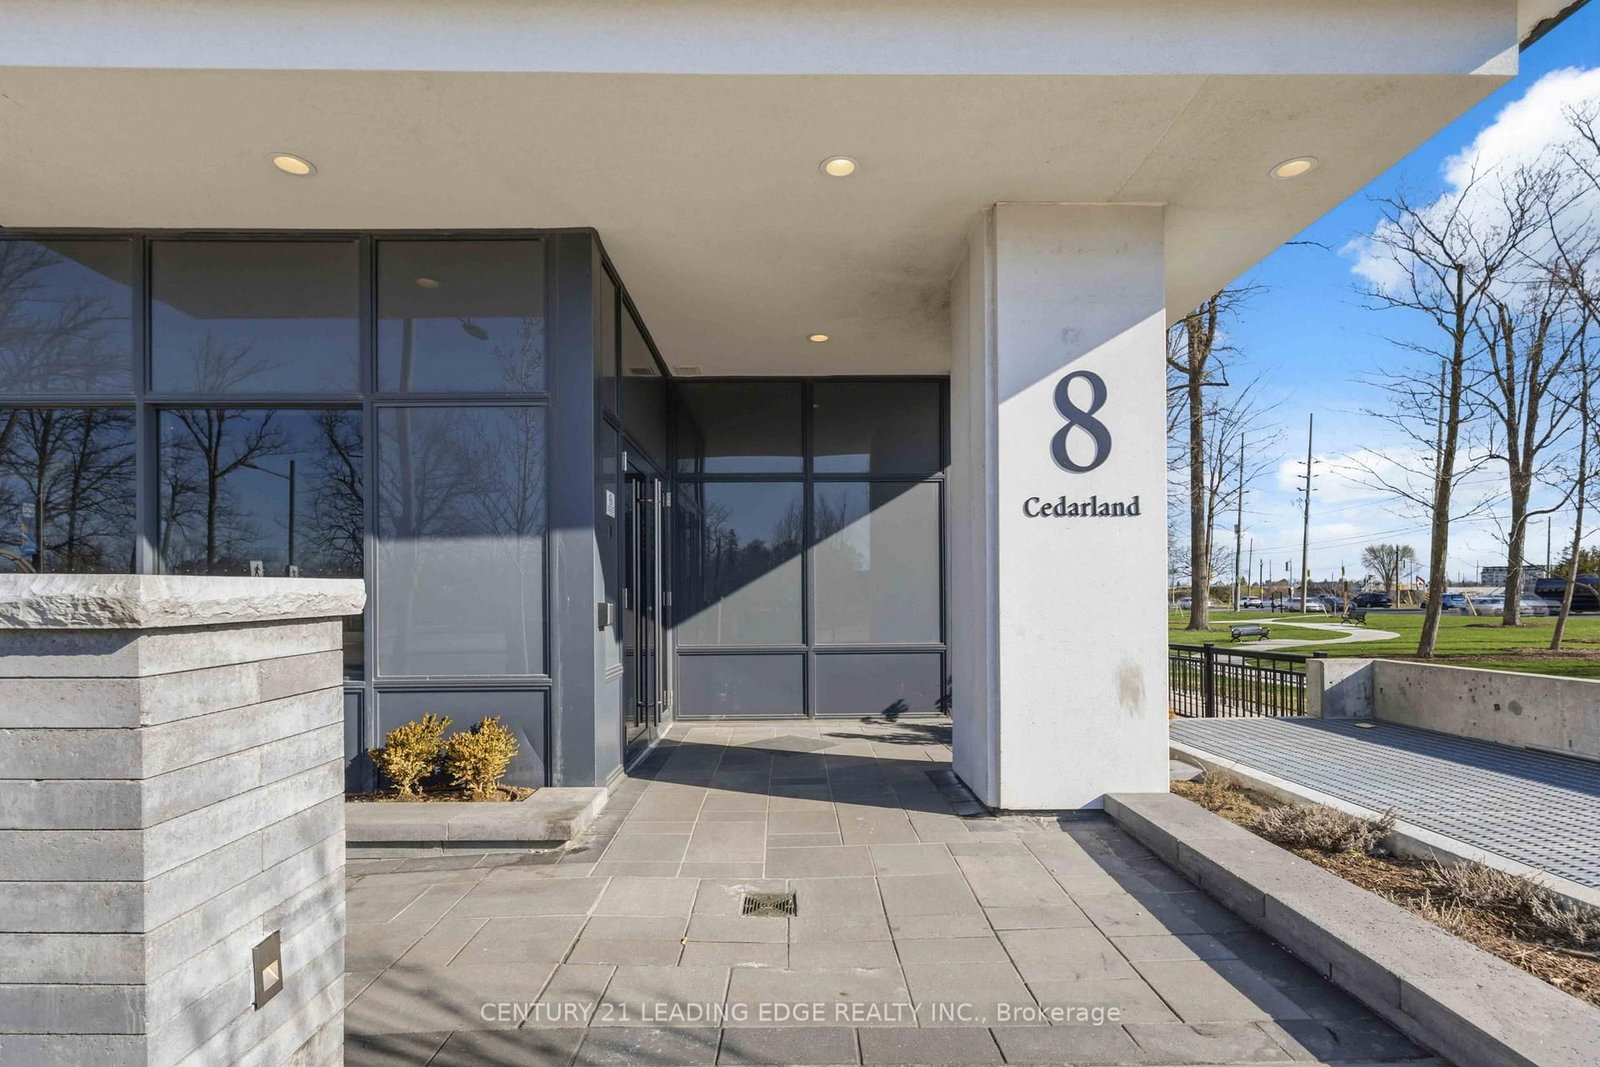
133-8 Cedarland Drive

Markham, Ontario, L6G 0H4 - Unionville

$1,248,800

  • Neighbourhood

    Unionville

  • Major Intersection

    Warden Ave. & Hwy 7

  • Listed Since: 15 day(s)

  • Last update: 13 day(s) ago

Overview

  • Property Type

    Condo Townhouse, 2-Storey

  • Bedrooms

    3

  • Bathrooms

    3

  • Square Feet

    1400-1599

  • Exposure

    North

  • Total Parking

    1 Underground Garage

  • Maintenance

    $694

  • Taxes

    $5,644.24 (2026)

  • Balcony

    Terr

Property Description

Property description for 133-8 Cedarland Drive, Markham

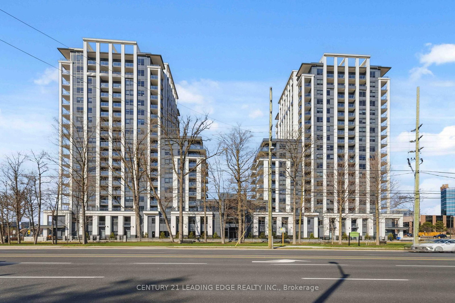
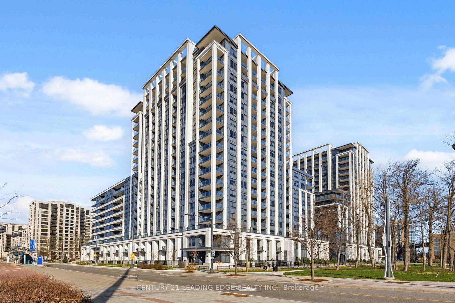
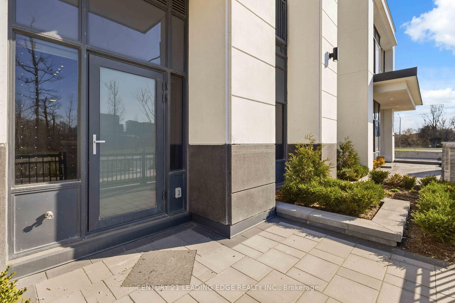
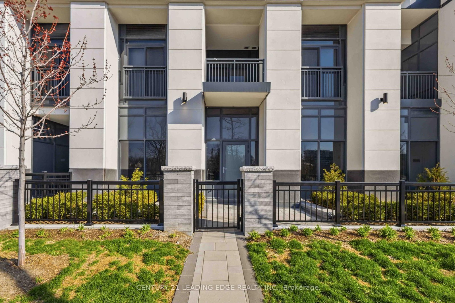
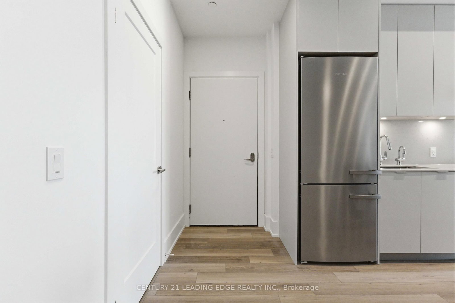
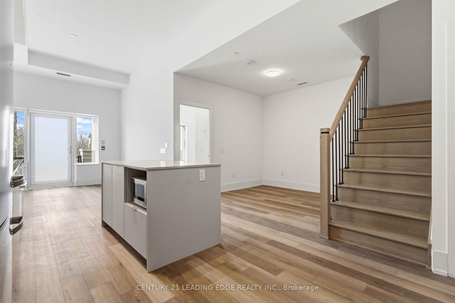
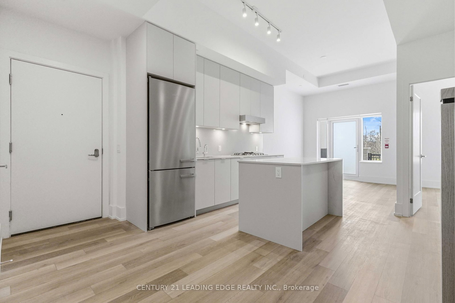
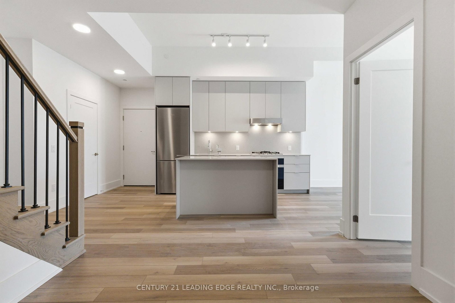
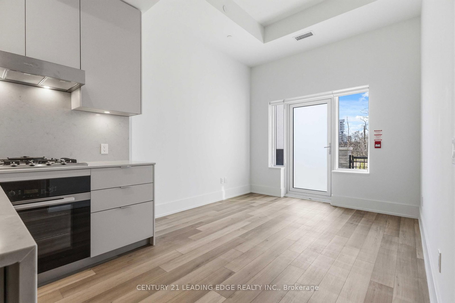
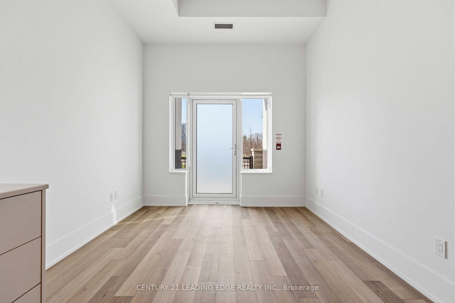
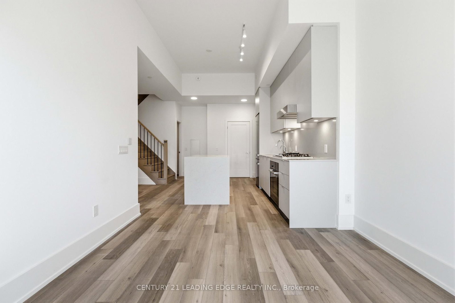
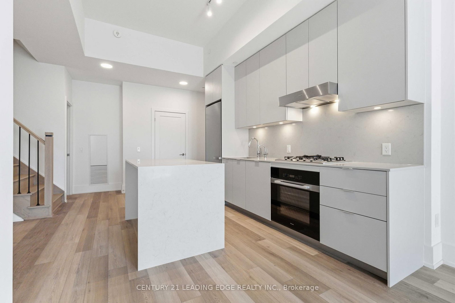
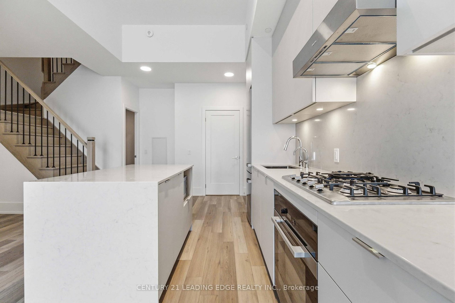
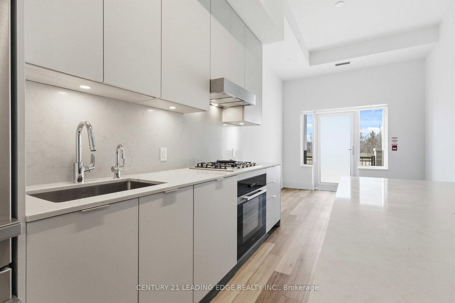
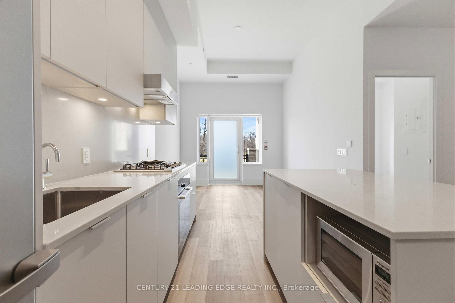
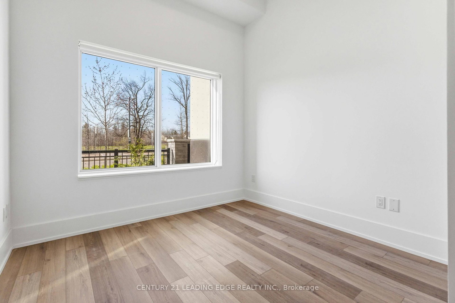
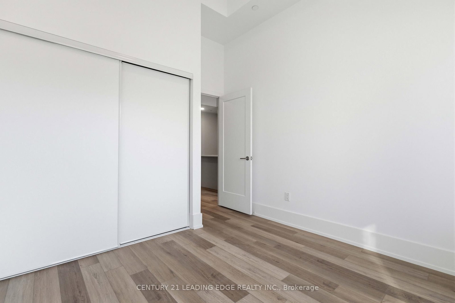
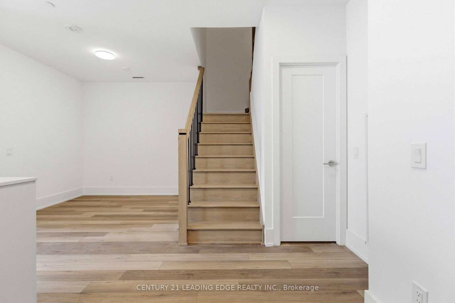
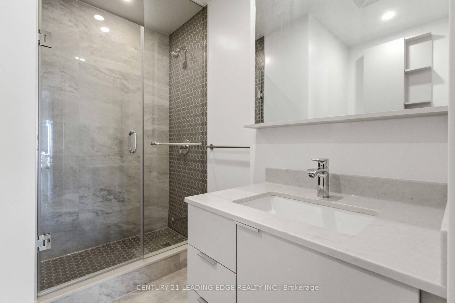
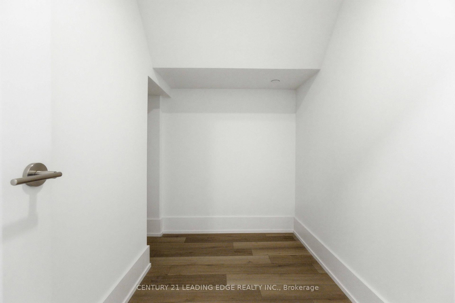
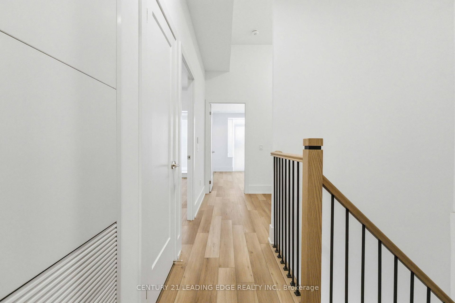
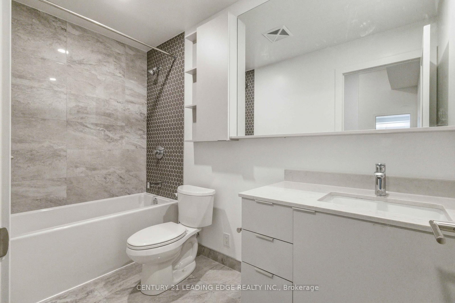
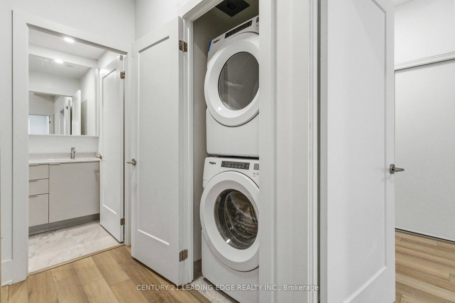
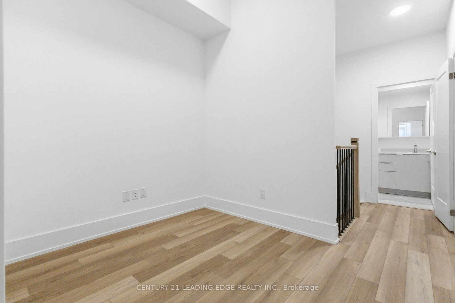
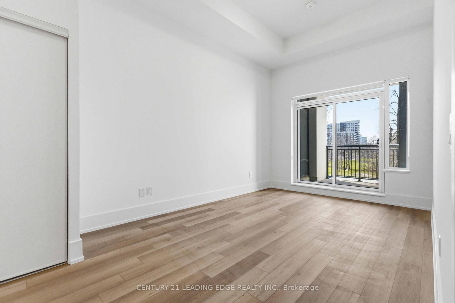
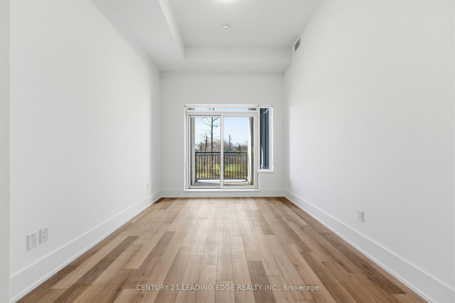
Brand New Never Lived-in Townhouse Located in the prestigious heart of Unionville, this stunning three-bedroom townhouse at Vendome Markham offers a rare combination of luxury, privacy, and the 24-hour security of a premier condominium. Spanning 1,419 square feet of functional living space, the home features a bright, open-concept main floor with soaring 12-foot ceilings and a chef-inspired kitchen equipped with a gas stove, high-end Miele appliances, and quartz countertops. A standout feature is the main floor bedroom with full bathroom access, providing a perfect solution for those looking to have the option of avoiding stairs. The interior is finished to the highest standard with smooth ceilings, pot lights, and premium plank flooring throughout. Residents will enjoy multiple private outdoor retreats, including ground-floor patio facing the park, a second-floor Juliet balcony, and a dedicated primary bedroom terrace. Additional conveniences include a temperature-controlled storage locker and a location that places you minutes from top-ranked Unionville High School, York University, and the historic charm of Main Street Unionville, with effortless access to Highways 407 and 404.This townhouse won't last long! Just move in and decorate!

Listed by CENTURY 21 LEADING EDGE REALTY INC.

  • MLS #

    N13036980

  • Sq. Ft

    1400-1599

  • Sq. Ft. Source

    MLS

  • Year Built

    0-5

  • Basement

    None

  • View

    Clear

  • Garage

    Underground, 1 spaces

  • Parking Type

    Owned

  • Locker

    Owned

  • Pets Permitted

    Yes-with Restrictions

  • Exterior

    Concrete

  • Fireplace

    N

  • Security

    n/a

  • Elevator

    n/a

  • Laundry Level

    Upper

  • Building Amenities

    Concierge,Exercise Room,Gym,Rooftop Deck/Garden,Visitor Parking,Party/Meeting Room

  • Maintenance Fee Includes

    Parking

  • Property Management

    First Service Residential

  • Heat

    Forced Air

  • A/C

    Central Air

  • Water

    n/a

  • Water Supply

    n/a

  • Central Vac

    N

  • Cert Level

    n/a

  • Energy Cert

    n/a

  • Living

    0.0 x 0.0 ft Main level

    hardwood floor, W/O To Patio

  • Dining

    0.0 x 0.0 ft Main level

    hardwood floor, Formal Rm

  • Kitchen

    0.0 x 0.0 ft Main level

    hardwood floor, Centre Island

  • 2nd Br

    0.0 x 0.0 ft Main level

    hardwood floor, Closet, Window

  • Primary

    0.0 x 0.0 ft 2nd level

    hardwood floor, 3 Pc Ensuite, His/Hers Closets

  • 2nd Br

    0.0 x 0.0 ft 2nd level

    hardwood floor, Closet, Balcony

  • Den

    0.0 x 0.0 ft 2nd level

    hardwood floor, Closet

  • MLS #

    N13036980

  • Sq. Ft

    1400-1599

  • Sq. Ft. Source

    MLS

  • Year Built

    0-5

  • Basement

    None

  • View

    Clear

  • Garage

    Underground, 1 spaces

  • Parking Type

    Owned

  • Locker

    Owned

  • Pets Permitted

    Yes-with Restrictions

  • Exterior

    Concrete

  • Fireplace

    N

  • Security

    n/a

  • Elevator

    n/a

  • Laundry Level

    Upper

  • Building Amenities

    Concierge,Exercise Room,Gym,Rooftop Deck/Garden,Visitor Parking,Party/Meeting Room

  • Maintenance Fee Includes

    Parking

  • Property Management

    First Service Residential

  • Heat

    Forced Air

  • A/C

    Central Air

  • Water

    n/a

  • Water Supply

    n/a

  • Central Vac

    N

  • Cert Level

    n/a

  • Energy Cert

    n/a

  • Living

    0.0 x 0.0 ft Main level

    hardwood floor, W/O To Patio

  • Dining

    0.0 x 0.0 ft Main level

    hardwood floor, Formal Rm

  • Kitchen

    0.0 x 0.0 ft Main level

    hardwood floor, Centre Island

  • 2nd Br

    0.0 x 0.0 ft Main level

    hardwood floor, Closet, Window

  • Primary

    0.0 x 0.0 ft 2nd level

    hardwood floor, 3 Pc Ensuite, His/Hers Closets

  • 2nd Br

    0.0 x 0.0 ft 2nd level

    hardwood floor, Closet, Balcony

  • Den

    0.0 x 0.0 ft 2nd level

    hardwood floor, Closet

Thinking of Selling?

Find Out Your Home’s Value in Today’s Market!

No Email or Signup is required to view your home estimate.

estimate your home value

Contact Manoj Kukreja

Sales Representative,
Century 21 People’s Choice Realty Inc.,
Brokerage
(647) 576 - 2100

Manoj profile avatar

Inventory Graph

10 9 8 7 6 5 4 3 2 1 0 6 Months of inventory SELLER'S Market BALANCED Market BUYER'S Market

Mortgage Calculator

This data is for informational purposes only.

Mortgage Payment per month

Principal Amount

Interest

Total Payable

Amortization

Amortization

Closing Cost Calculator

This data is for informational purposes only.

Closing Cost Total for this property

Total Cash flow for purchasing this property

Down Payment(%)*
Additional information

Provincial Land Transfer Tax

Ontario Land Transfer Tax Rebate

Toronto Land Transfer Tax

Toronto Land Transfer Tax Rebate

PST on CMHC Insurance Premium

Lawyer Fees

$2,825

Government Registration Fee's

$164

Title Insurance

Closing Cost Total

Total Cash flow for purchasing this property

Provincial Land Transfer Tax

Ontario Land Transfer Tax Rebate

Toronto Land Transfer Tax

Toronto Land Transfer Tax Rebate

PST on CMHC Insurance Premium

Lawyer Fees

$2,825

Government Registarion Fee's

$164

Title Insurance

Down Payment(%)*

* A down payment of less than 20% is permitted only for first-time home buyers purchasing their principal residence. The minimum down payment required is 5% for the portion of the purchase price up to $500,000, and 10% for the portion between $500,000 and $1,500,000. For properties priced over $1,500,000, a minimum down payment of 20% is required.

Thinking of Selling?

Find Out Your Home’s Value in Today’s Market!

No Email or Signup is required to view your home estimate.

estimate your home value

Contact Manoj Kukreja

Sales Representative, Century 21 People’s Choice Realty Inc., Brokerage
(647) 576 - 2100

Manoj profile avatar

Recent Sold Listings in Unionville, Markham

Popular Cities